Work category (residential/commercial/heritage etc)
Whittington Village Hall
The client
In 2019 we were contacted by the Whittington Village Hall committee, based in a rural village near Worcester to look at upgrading their former village hall. The committee is made up of a variety of local residents and stakeholders in Whittington of whom all have a vested interested in the running of the village hall as an asset for the community. As a charitable organisation all of the funding to run and maintain their existing village hall comes from the local community, government grants and lottery funding.
The committee were awarded government funding by Wychavon DC to improve the community facilities at the site and we were selected as sole Architect and Planning agent to develop proposals for the site.
The project
The former village hall set up was a mid century brick built hall with structural problems, asbestos, water ingress and drainage problems. Early feasibility and viability exercises proved that the existing hall was not fit for purpose to facilitate the anticipated community uses that the extension of the building would not be a viable prospect. Ultimately it was more cost effective to replace the village hall with a purpose built facility.

Our solution
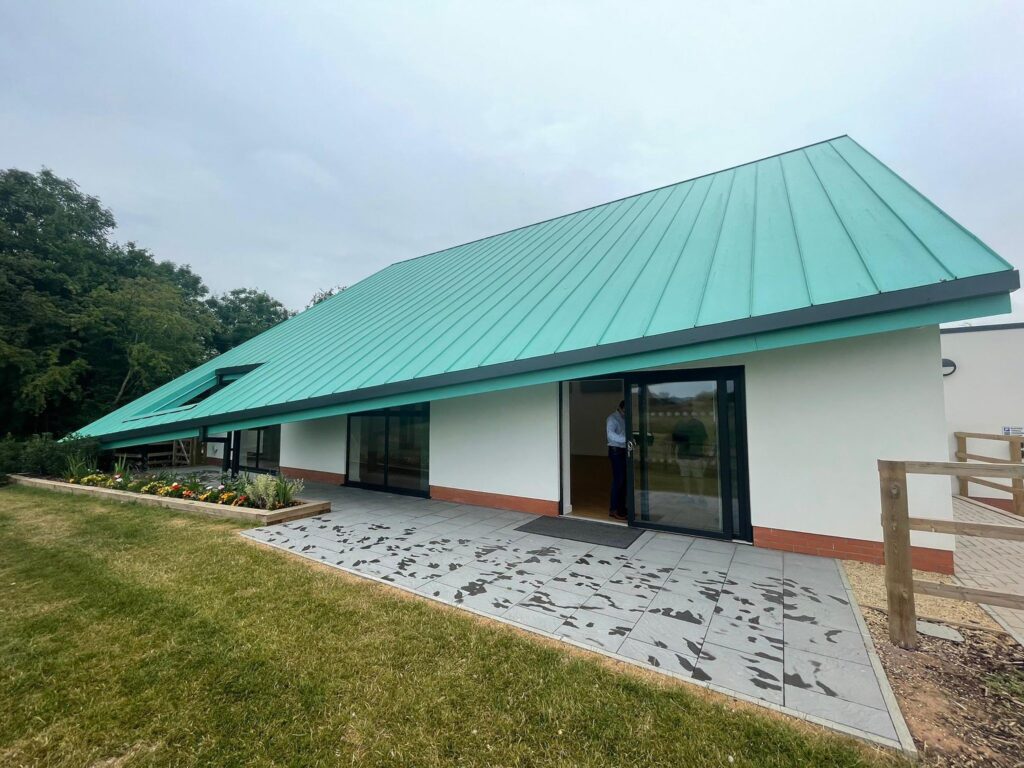
With budget in mind, but contemporary design at the forefront, we designed a new community hub for the village and wider communities. The building had an eye-catching roof shape that utilised a ‘copper patina’ standing-seam metal roof that ‘touches’ the ground, symbolising the rebirth of the village hall.
The building was to be multi-functional for all members of the community (and wider community) to use irrespective of age or disabilities. The main hall space was designed to facilitate indoor sports such as short-mat bowls and table tennis alongside larger meetings and weddings. These spaces, alongside a kitchen, toilet facilities, car charging and an exciting external space was welcomed by all and funded by S106 monies as well as Wychavon DC grants.