Work category (residential/commercial/heritage etc)
The Chapel, Wells House, Malvern
The client
We were working on a large project in Malvern Wells with a design and build developer client Elevate Design Build to convert a former Victorian school building into 22 apartments. Our work included the preparation of planning applications as well as working construction drawings for use on site.
During the project to convert the school building some of the wooded areas around the site were cleared and it was then a new project emerged; the conversion of the Chapel.
The project
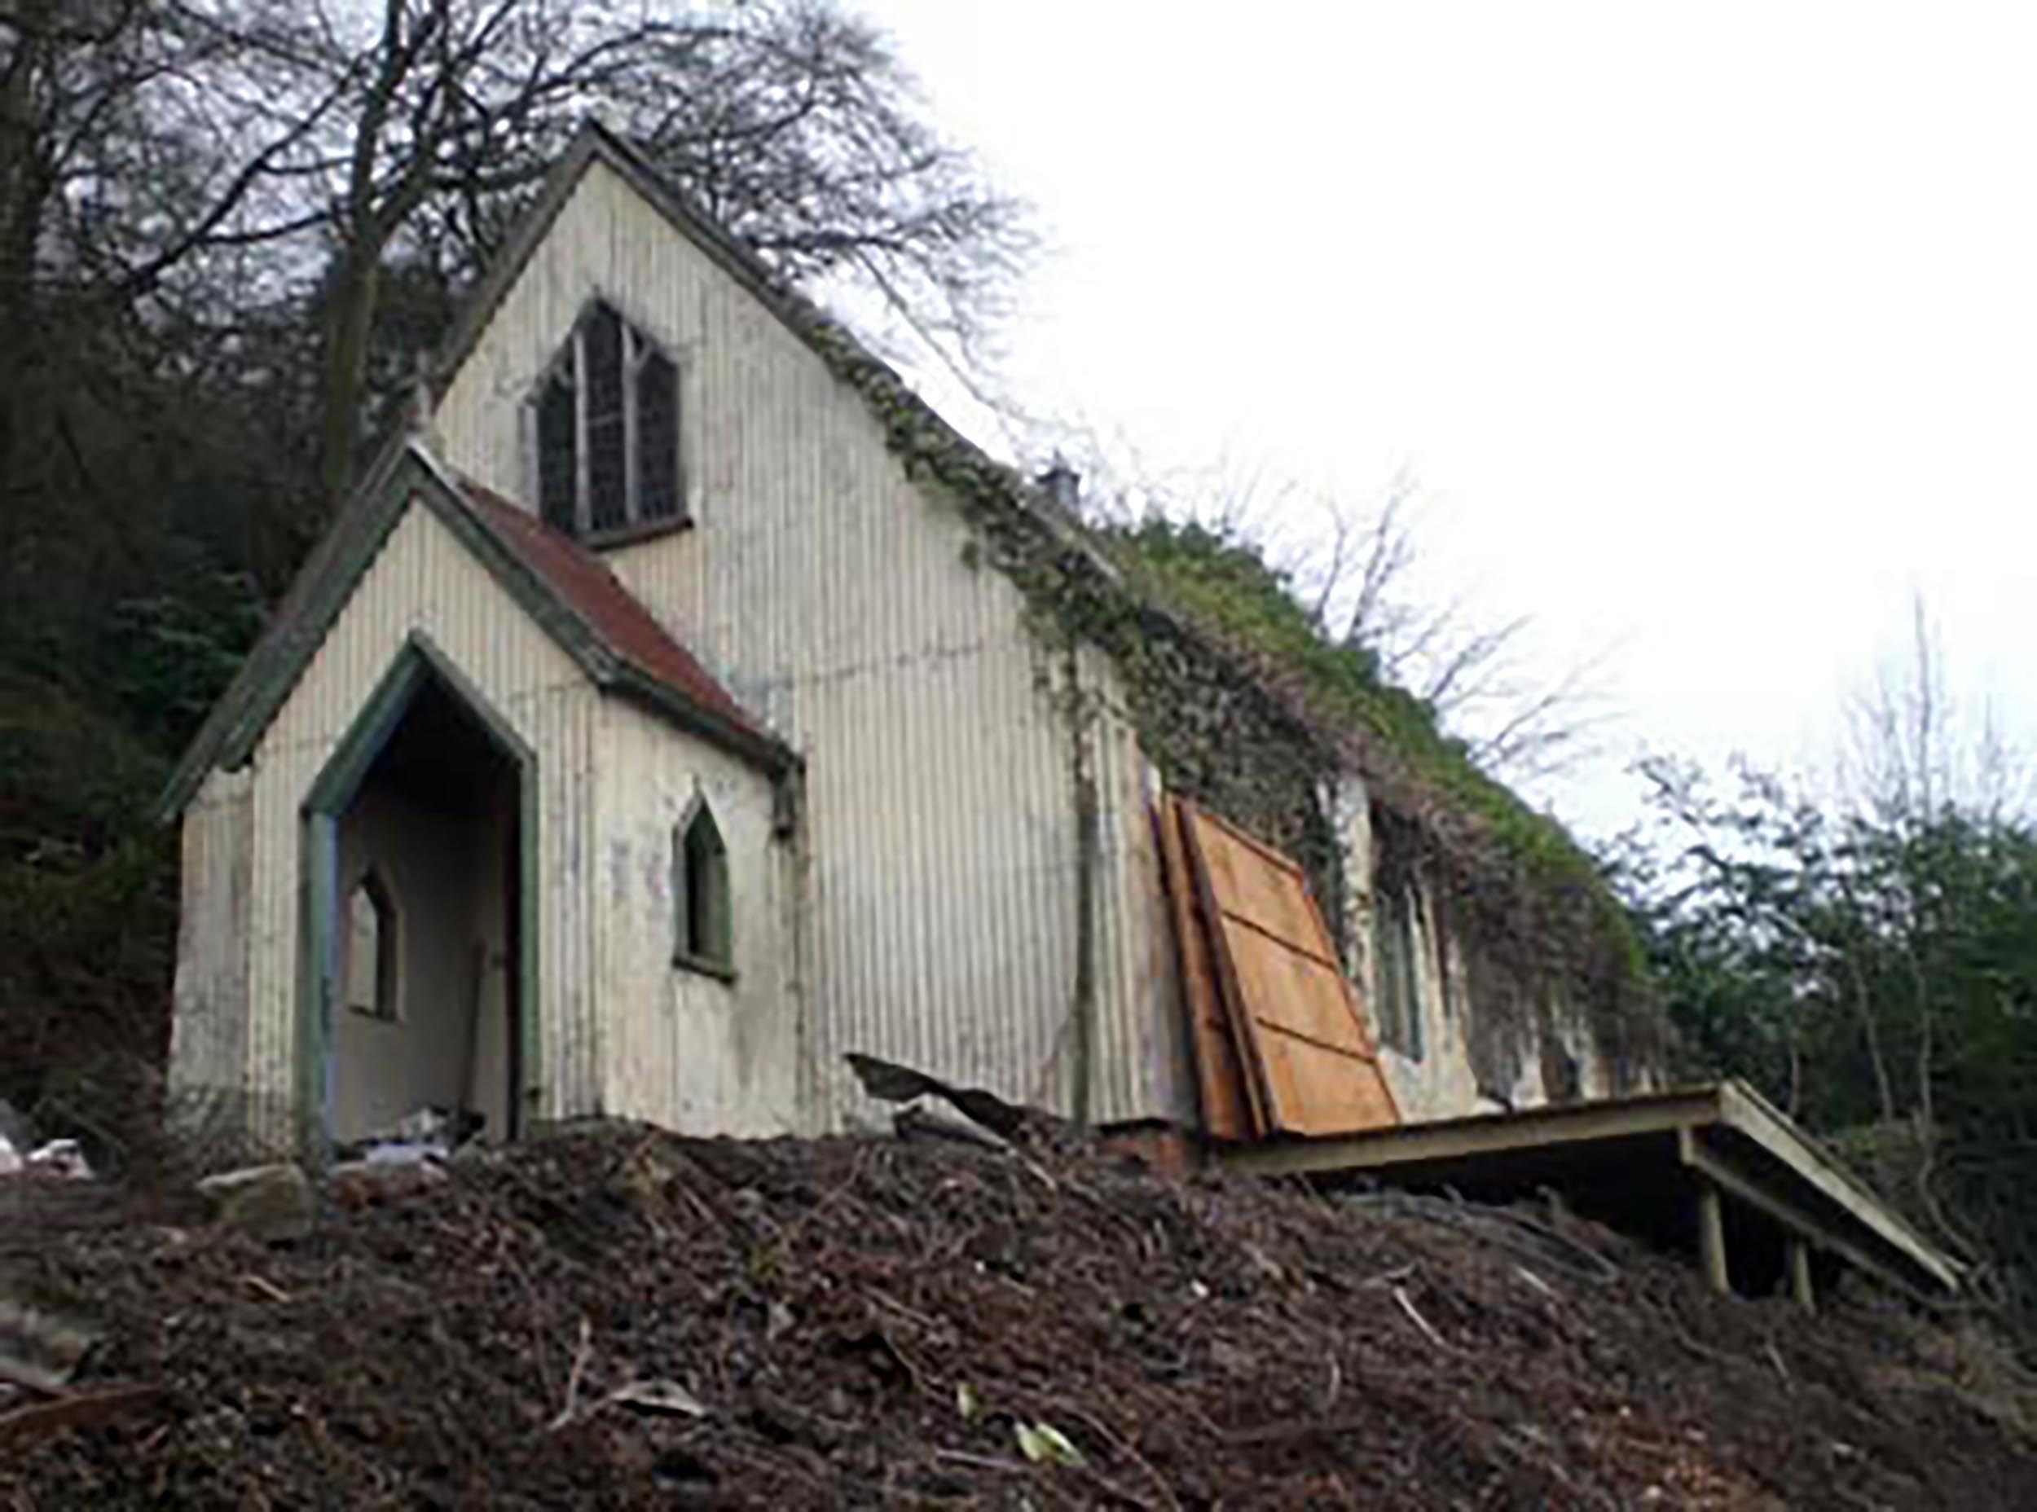
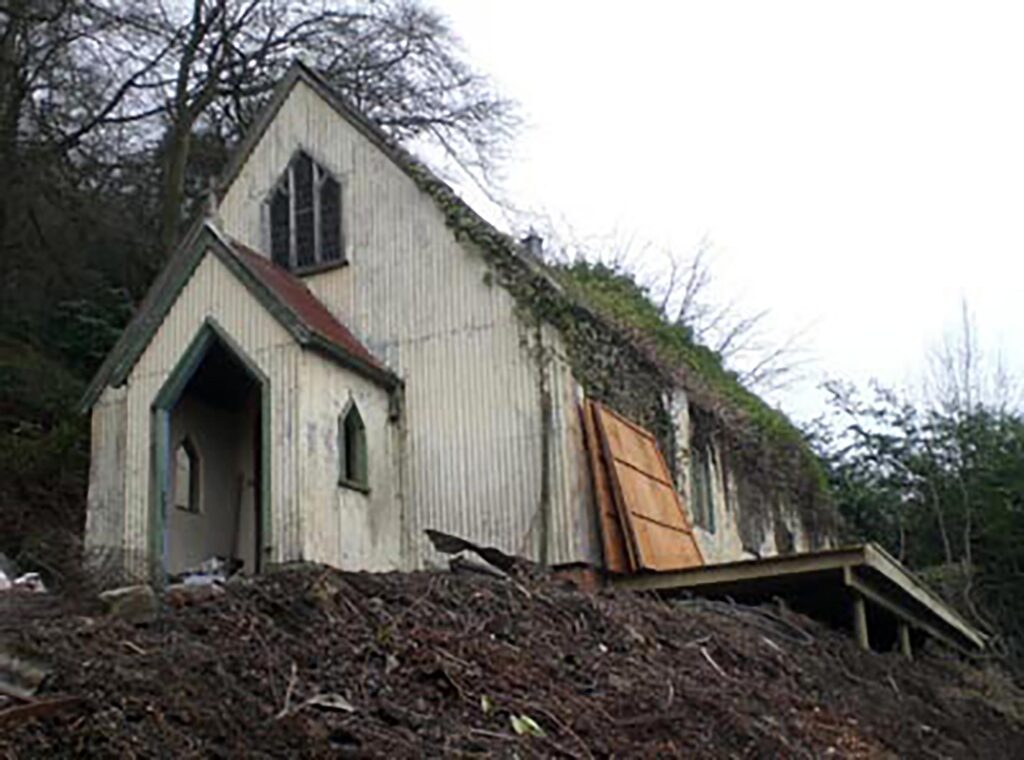
The client team were busy clearing areas of woodland and undergrown on the slopes of the Malvern Hills when they discovered a Victorian pre-fabricated structure nessled into the hills. Amazingly a chapel structure was uncovered, clad in corrugated steel and houses an organ that was believed to have been played by Elgar himself. These Chapels were commonly found in all corners of the commonwealth and it is believed that they were prefabricated and ‘dropped’ into sites, such as the Malvern Wells site.
The site was extremely difficult, being high up on the side of the Malvern Hills, with limited vehicular access and tough terrain. We worked with the Local Authority to safeguard this historic asset and eventually gained full planning permission for its change of use into a private residential dwelling. We also discovered that the building was home to some of the rarest bats in the County!
Our solution
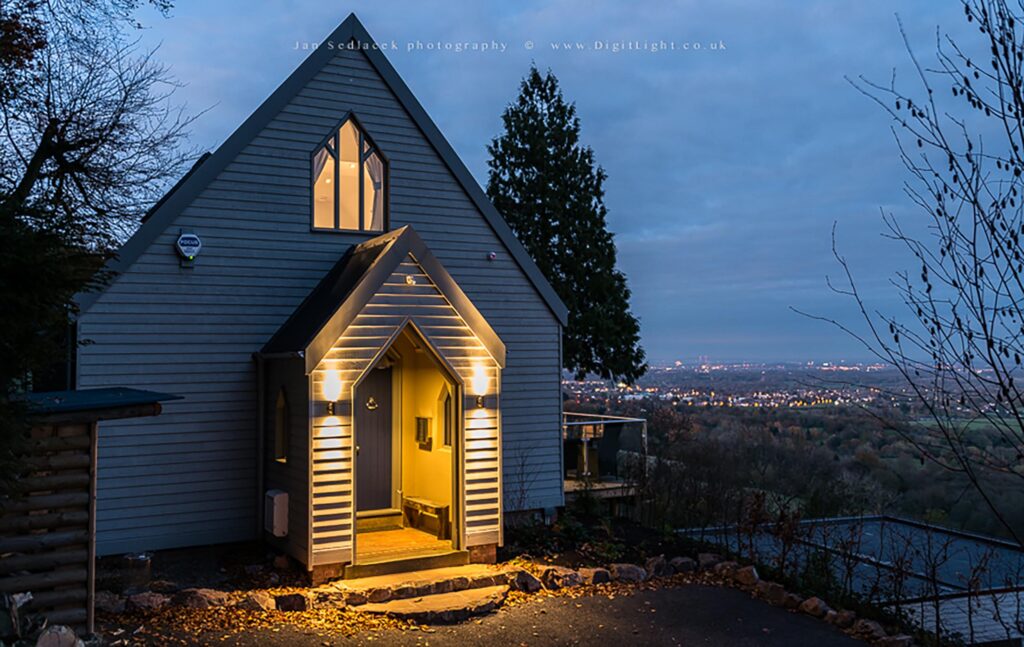
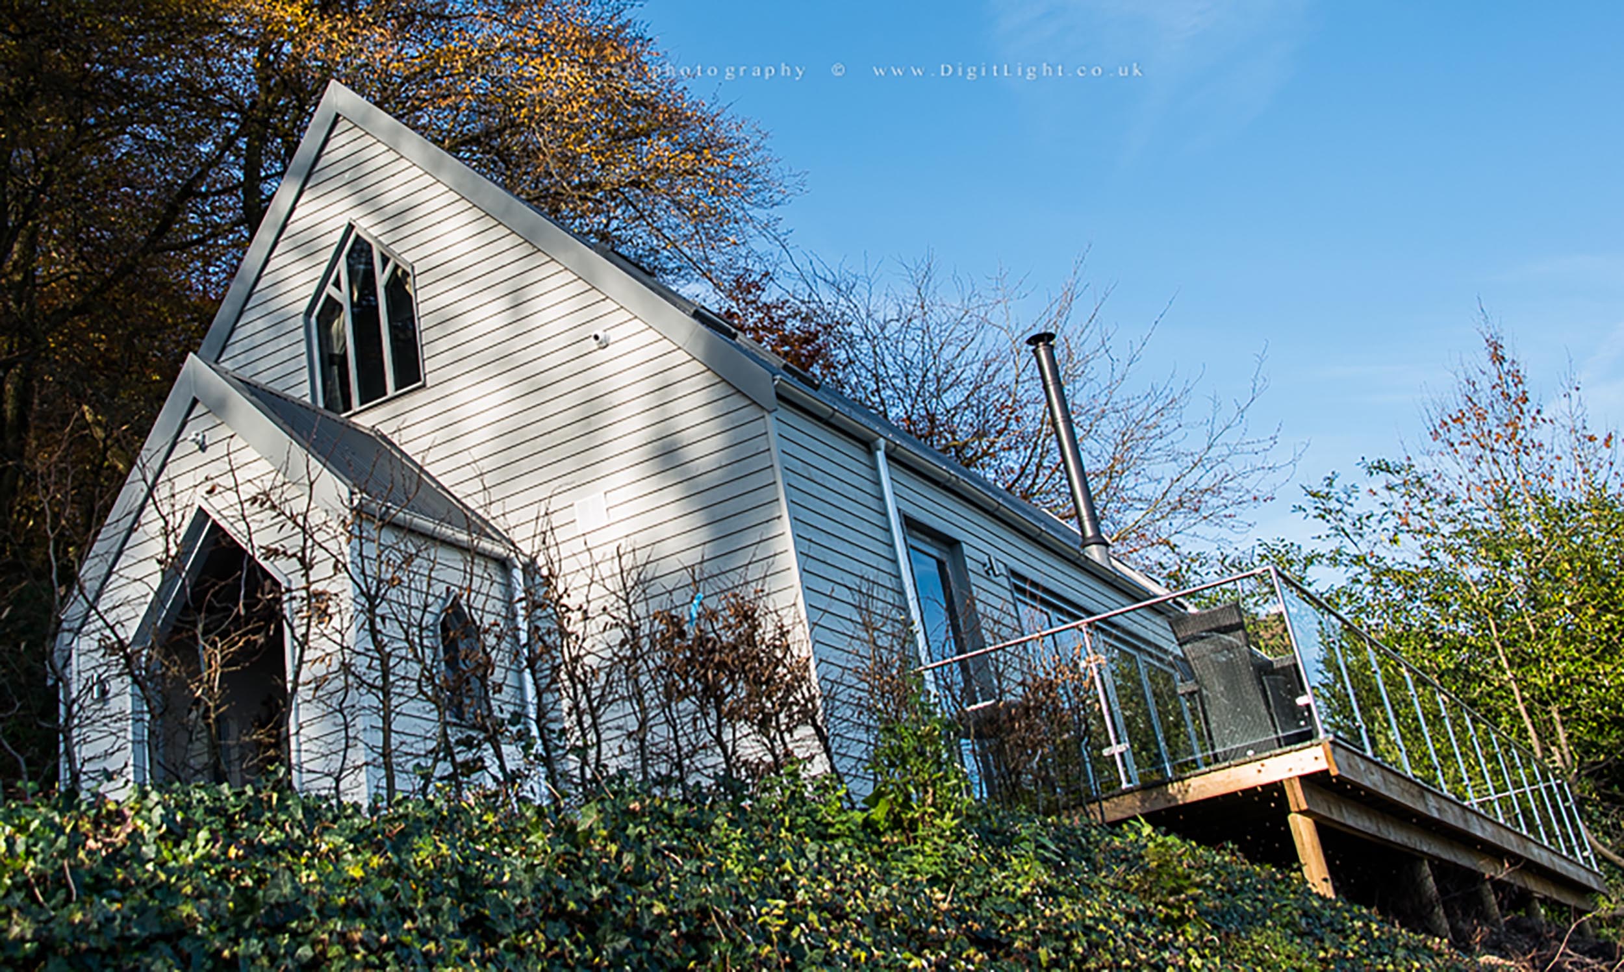
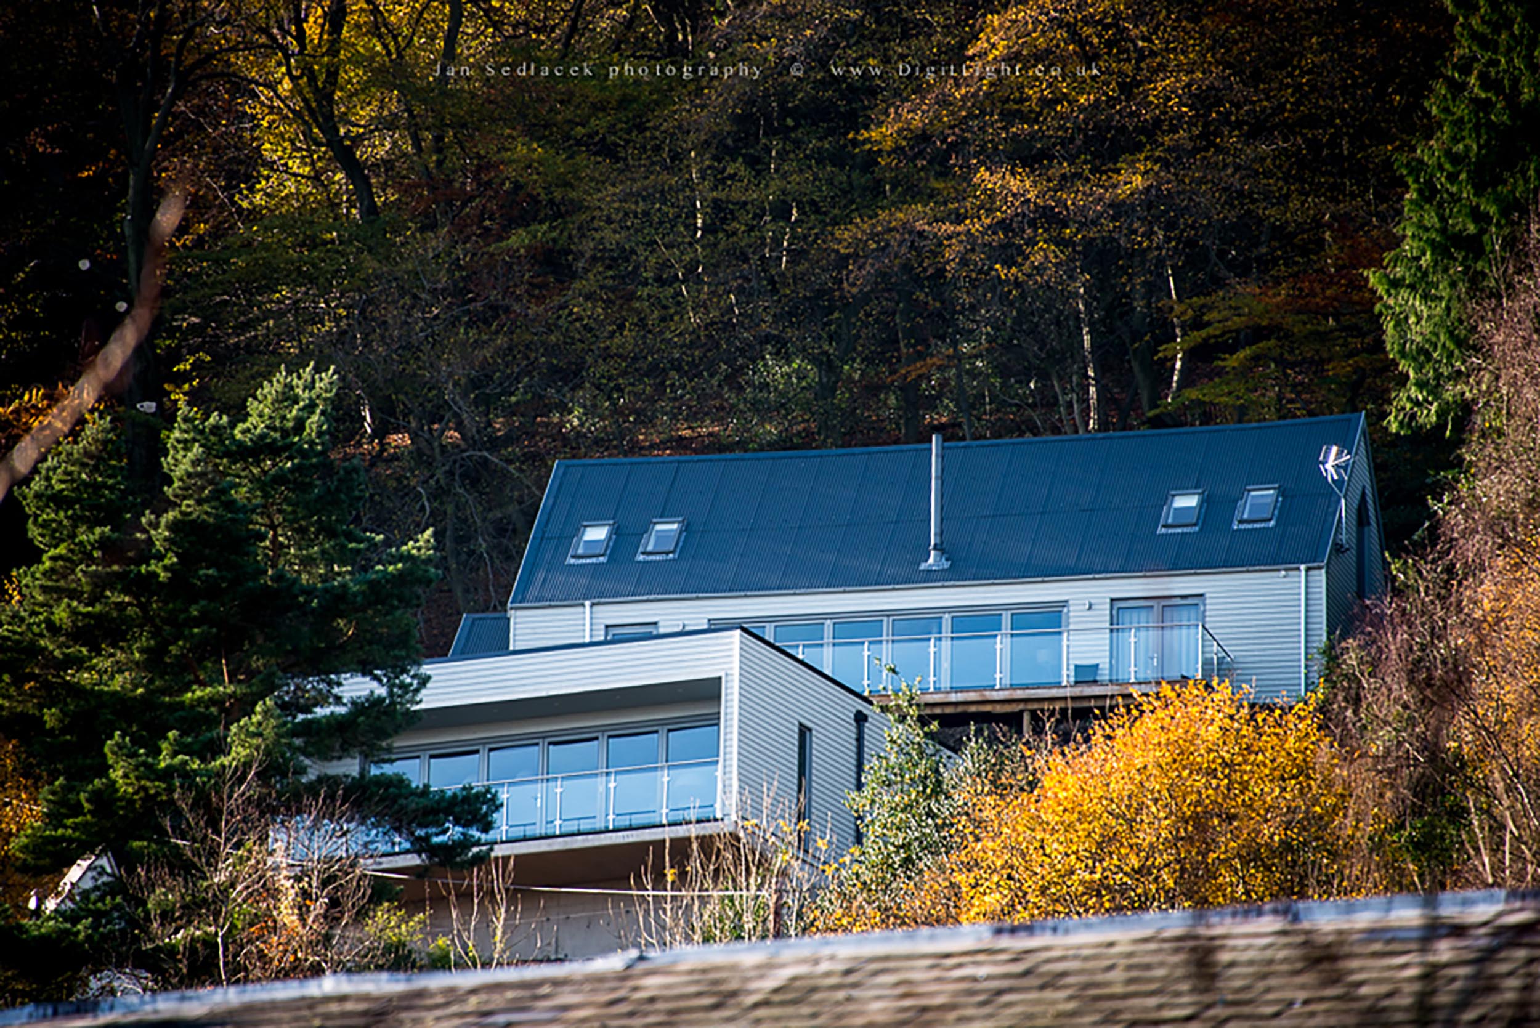
In developing proposals we looked at making the most of the view towards Malvern as well as respecting the architectural character of the building. Ultimately this involved the insertion of a glazed elevation to the east, and a new terrace deck. Internally the building was left open centrally to its roof structure and bedrooms created at each end to celebrate the unique volume of the building. We also provided a below ground ‘bat cave’, and above ground summer roost for the rare winged residents!